Edit slopes
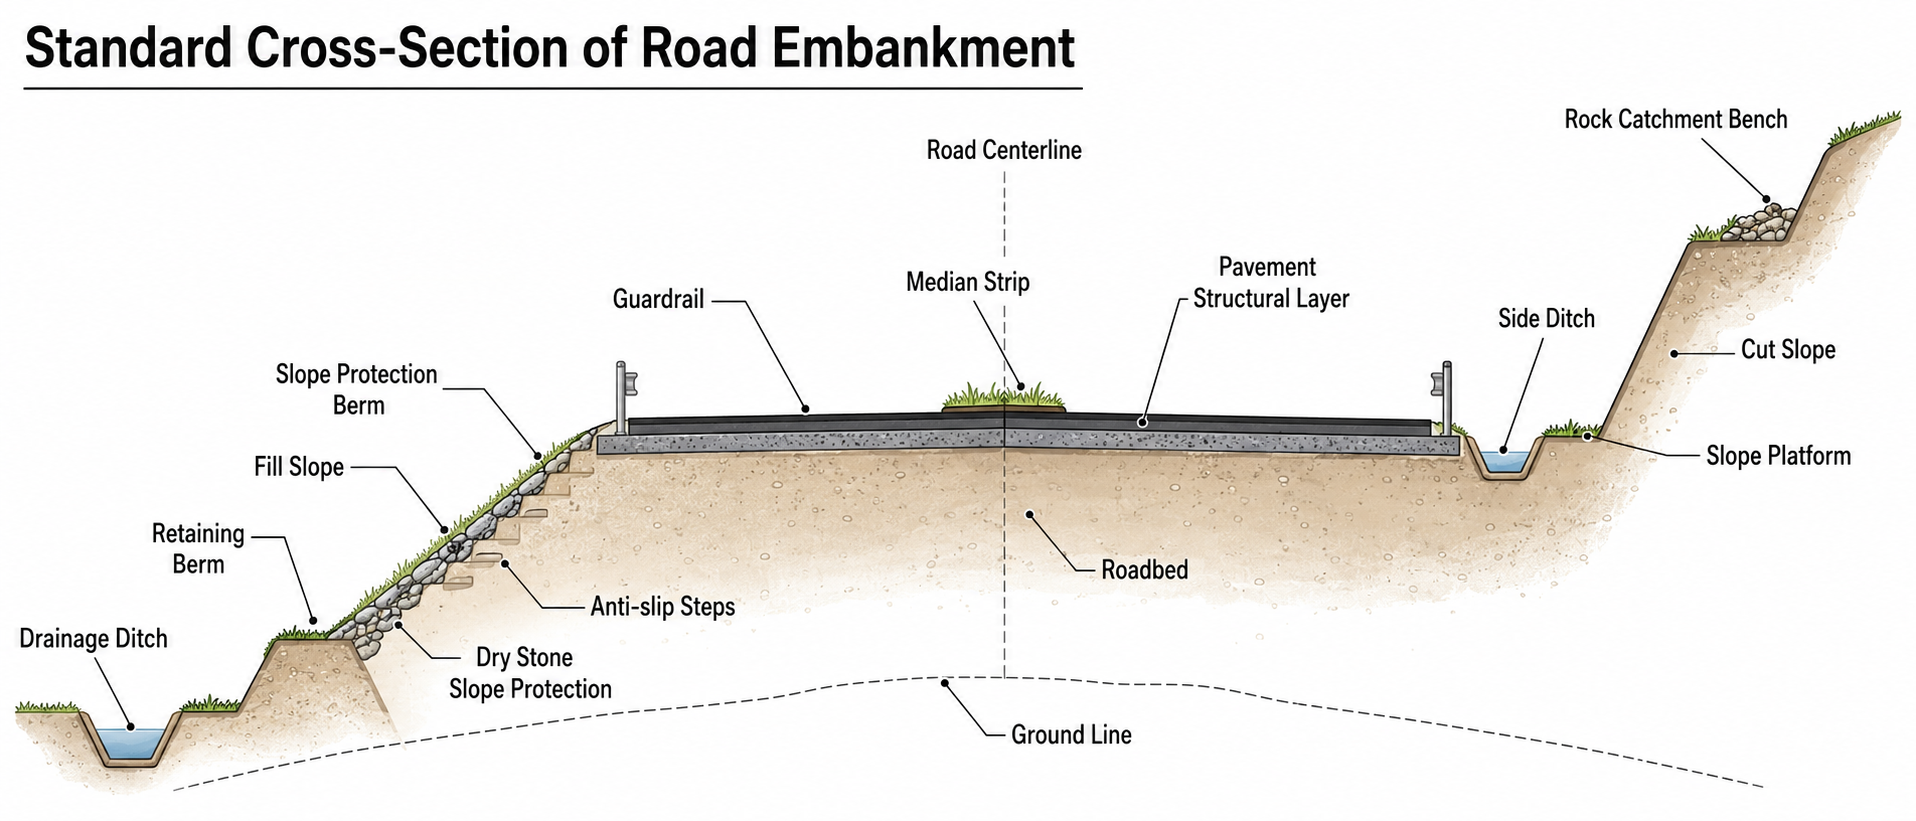
When editing slopes, first decide whether the section is fill or cut. The ground line, roadbed, slope face, platforms, and ditches together define the editable space.
| Diagram term | How to read it in the editor | Typical action |
|---|---|---|
| Ground line | The original terrain line used to judge whether the road is above or below terrain. | Above ground creates a fill slope; below ground creates a cut slope. |
| Roadbed | The earthwork body supporting the pavement structure. | Secure roadbed width and compaction space before adjusting outer slopes. |
| Fill slope | The slope from the roadbed edge down to original ground. | Start with 1:1.5; use 1:1.75 to 1:2.0 for high, weak, or wet fills. |
| Cut slope | The excavated slope where the road cuts into terrain. | Soil cuts commonly use 1:1.0 to 1:1.5; rock cuts may be steeper. |
| Slope platform | A bench inserted into a high slope. | Add benches on high slopes; give them about 2% to 4% cross fall toward drainage. |
| Slope protection berm | A transition strip near the shoulder or slope toe. | Leave room for protection works, inspection, and drainage. |
| Dry stone slope protection | Stone facing used to protect the slope surface. | Use when the slope is generally stable but needs surface erosion protection. |
| Anti-slip steps | Steps cut into inclined existing ground before fill is placed. | Use or keep them on mixed cut-fill or hillside fill sections. |
| Retaining berm | A small berm for shallow retaining or water guidance. | Do not treat it as a full retaining wall. |
| Rock catchment bench | A bench at the foot of a cut slope to catch falling debris. | Keep it when cut slopes are high or rockfall is likely. |
| Side ditch / drainage ditch | Ditches collecting pavement, slope, and outside runoff. | After slope edits, check that water drains away from the roadbed. |
Slope ratios use vertical:horizontal = 1:m. In the editor, a larger m gives a flatter slope that uses more land but is generally more stable.
| Editable object | Recommended starting value | When to adjust |
|---|---|---|
| Typical fill slope | 1:1.5 | Flatten when the foundation is weak, the fill is high, or drainage is close. |
| High or weak fill | 1:1.75 to 1:2.0 | Add benches or support if the section is still unstable. |
| Typical soil cut | 1:1.0 to 1:1.5 | Flatten for loose soil, collapsible soil, or visible groundwater. |
| Weathered rock or soft rock cut | 1:0.75 to 1:1.0 | Add catchment benches and slope protection if joints or rockfall are likely. |
| Sound hard rock cut | 1:0.3 to 1:0.5 | Use only where the rock mass is intact and adverse joints are limited. |
| Side ditch or drainage ditch side slope | 1:1.0 to 1:1.5 | Hard lining can allow local steepening to about 1:0.5. |
| Parameter | Purpose |
|---|---|
| Ratio | Controls inclination |
| Bench width | Adds stability buffer |
| Support type | Changes retaining behavior |